<-- style PDP --> 35 Acheson Boulevard, Toronto - Detached for sale for $1,648,800
  • new
  • for sale

35 Acheson Boulevard

Toronto, Ontario, M1C 3C4 - Centennial Scarborough

$1,648,800

  • Neighbourhood

    Centennial Scarborough

  • Major Intersection

    Centennial Rd & Lawson Rd

  • Listed Since: 3 day(s)

  • Last update: today

Overview

  • Property Type

    Detached, 2-Storey

  • Bedrooms

    4 + 2

  • Bathrooms

    5

  • Basement

    Finished

  • Kitchen

    1

  • Total Parking

    4 (2 Attached Garage)

  • Lot Size

    43.31x130.38 (Feet)

  • Taxes

    $7,834.24 (2026)

  • Type

    Freehold

Property Description

Property description for 35 Acheson Boulevard, Toronto

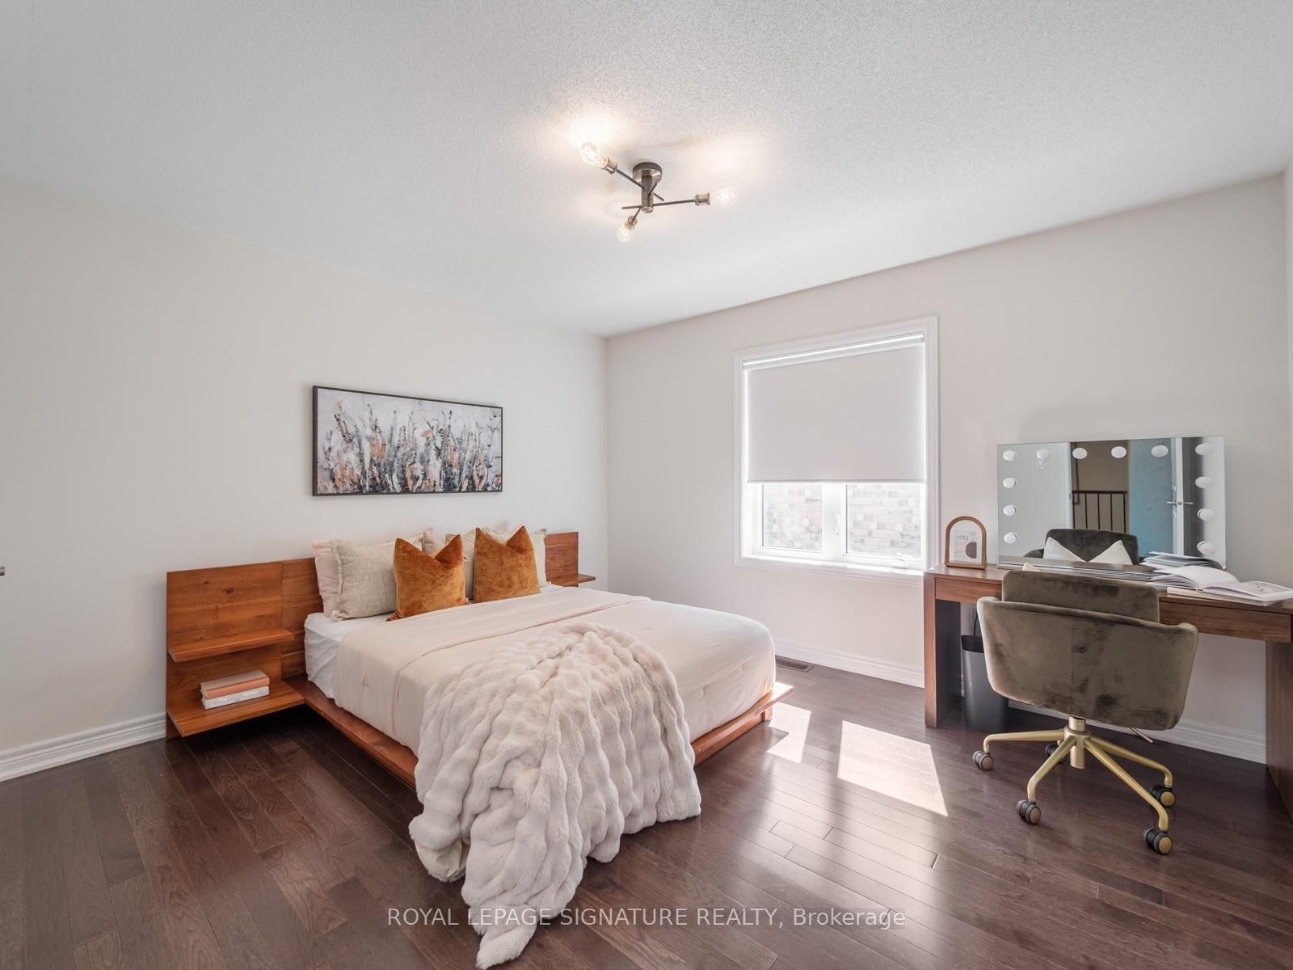
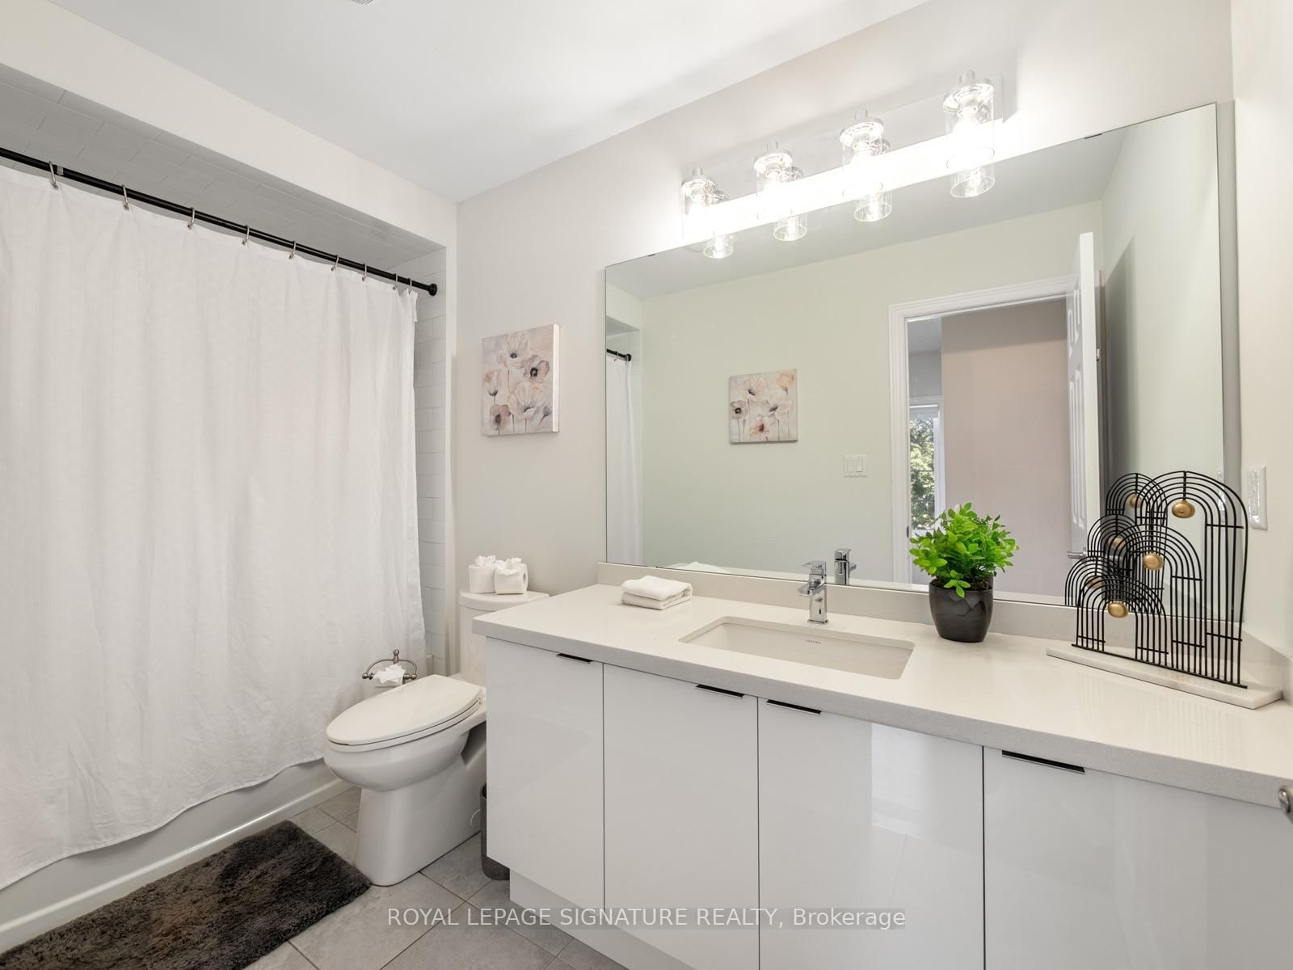
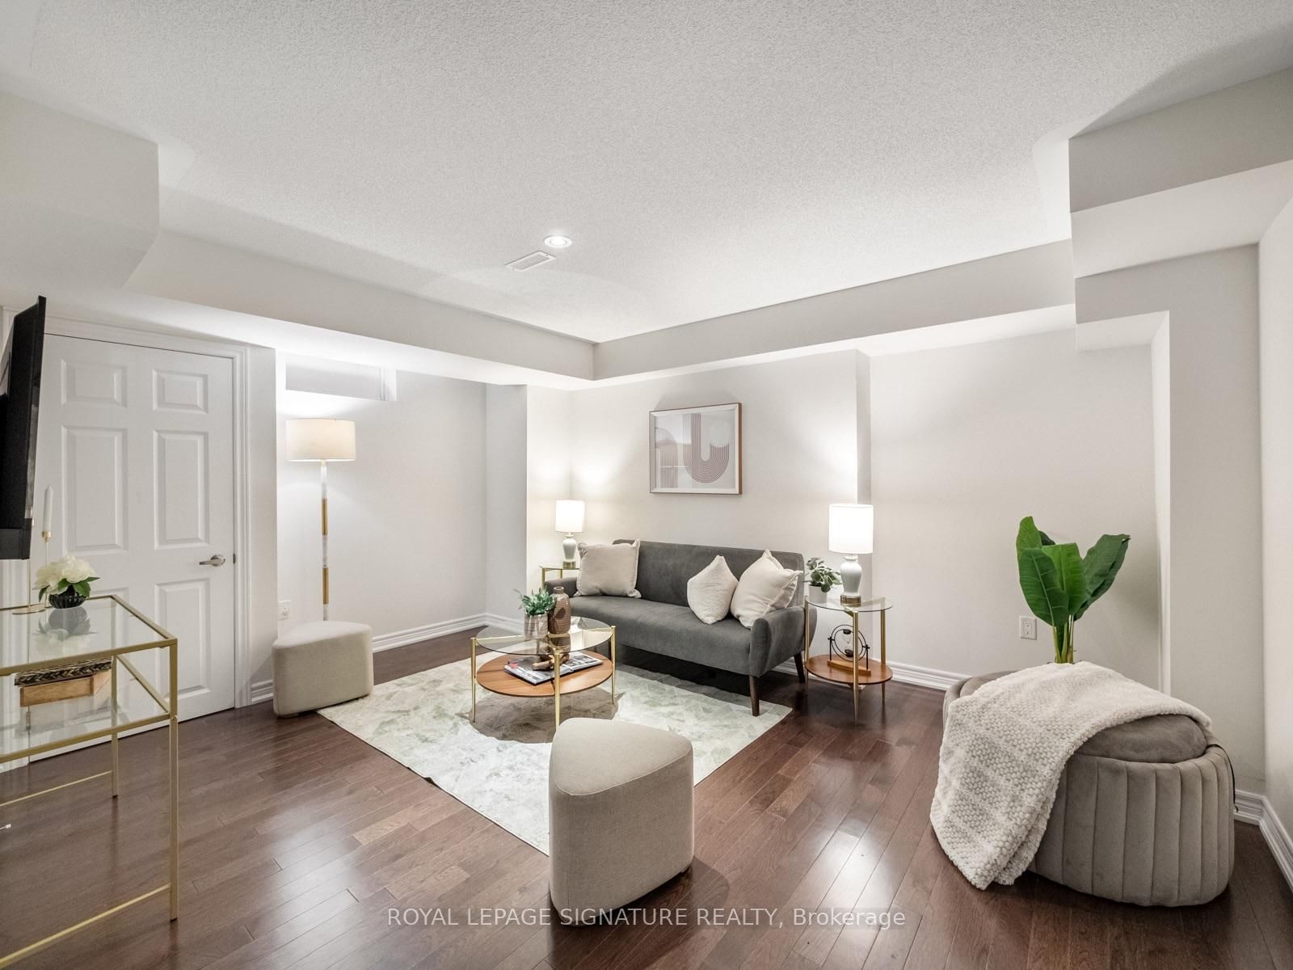
New build, ravine lot - the search ends here! Welcome to 35 Acheson Boulevard, a stunning newer-built 4+2 bedroom, 5-bath executive home set on a private 43 x 130 feet ravine lot in the heart of the Waterfront Community of West Rouge. Bright, spacious and utterly stunning, this exceptional home offers the perfect blend of modern style, thoughtful design and comfortable family living-and it's only 8 years young! Step inside to a bright, open-concept main floor featuring soaring ceilings, wide hallways and an impressive, sleek modern chef's kitchen complete with built-in appliances, including a wall oven and cooktop. The generous centre island, with seating for four, overlooks the grand family room, creating the perfect gathering space for both everyday life and entertaining. A walk-out leads to your private, fully fenced backyard oasis, where an expansive stone patio and luxurious hot tub invite you to relax and enjoy the tranquility of your ravine setting and perennial hydrangea garden. A versatile bonus room at the front of the house is ideal for a home office plus a convenient mudroom with direct garage access, and 2-piece powder room complete the main level. Upstairs, the spacious primary suite offers a true retreat, featuring a luxurious ensuite with a soaker tub and walk-in shower. Three additional bedrooms each enjoy ensuite access to two additional bathrooms, providing comfort and convenience for the entire family. Vaulted and coffered ceilings, along with built-in shelving in all the closets, add distinctive architectural touches and thoughtful storage throughout. The finished lower level provides even more room to live, work and play, with a spacious recreation room, full bathroom with walk-in shower, and separate versatile rooms ideal as a fifth bedroom, home office, gym and/or hobby space. Commuters will appreciate quick access to Kingston Rd, Hwy 401 and Rouge Hill GO Stn. Don't miss your opportunity to make 35 Acheson Blvd your forever home.

Listed by ROYAL LEPAGE SIGNATURE REALTY

  • MLS #

    E13818286

  • Sq. Ft

    2500-3000

  • Sq. Ft. Source

    MLS

  • Lot Irregularities

    n/a

  • Year Built

    6-15

  • Pool

    None

  • Drive

    Pvt Double

  • Garage

    Attached, 2 spaces

  • Total Parking

    4

  • Family Room

    Y

  • Den

    Y

  • Exterior

    Brick

  • Fireplace

    Y

  • Roof

    Asphalt Shingle

  • Foundation

    Concrete Block

  • Elevator

    n/a

  • Water View

    n/a

  • Laundry Level

    Upper

  • Heat

    Forced Air

  • A/C

    Central Air

  • Water

    Municipal

  • Water Supply

    n/a

  • Sewers

    Sewers

  • Central Vac

    N

  • Office

    2.87 x 3.56 ft Main level

    hardwood floor, O/Looks Frontyard, Picture Window

  • Dining

    3.43 x 4.37 ft Main level

    hardwood floor, Open Concept, Picture Window

  • Kitchen

    3.43 x 4.65 ft Main level

    Stainless Steel Appl, Quartz Counter, Custom Backsplash

  • Family

    7.42 x 4.44 ft Main level

    hardwood floor, Gas Fireplace, Walk-Out

  • Primary

    5.94 x 4.42 ft Upper level

    hardwood floor, 5 Pc Ensuite, O/Looks Ravine

  • 2nd Br

    5.31 x 3.94 ft Main level

    hardwood floor, 4 Pc Ensuite, O/Looks Frontyard

  • 3rd Br

    4.9 x 3.86 ft Main level

    hardwood floor, 4 Pc Ensuite, O/Looks Frontyard

  • 4th Br

    3.53 x 3.99 ft Main level

    hardwood floor, 4 Pc Ensuite, Closet

  • Br

    4.67 x 4.29 ft Lower level

    Broadloom, Above Grade Window, Closet

  • Rec

    4.6 x 3.66 ft Lower level

    hardwood floor, 3 Pc Bath, Closet

  • MLS #

    E13818286

  • Sq. Ft

    2500-3000

  • Sq. Ft. Source

    MLS

  • Lot Irregularities

    n/a

  • Year Built

    6-15

  • Pool

    None

  • Drive

    Pvt Double

  • Garage

    Attached, 2 spaces

  • Total Parking

    4

  • Family Room

    Y

  • Den

    Y

  • Exterior

    Brick

  • Fireplace

    Y

  • Roof

    Asphalt Shingle

  • Foundation

    Concrete Block

  • Elevator

    n/a

  • Water View

    n/a

  • Laundry Level

    Upper

  • Heat

    Forced Air

  • A/C

    Central Air

  • Water

    Municipal

  • Water Supply

    n/a

  • Sewers

    Sewers

  • Central Vac

    N

  • Office

    2.87 x 3.56 ft Main level

    hardwood floor, O/Looks Frontyard, Picture Window

  • Dining

    3.43 x 4.37 ft Main level

    hardwood floor, Open Concept, Picture Window

  • Kitchen

    3.43 x 4.65 ft Main level

    Stainless Steel Appl, Quartz Counter, Custom Backsplash

  • Family

    7.42 x 4.44 ft Main level

    hardwood floor, Gas Fireplace, Walk-Out

  • Primary

    5.94 x 4.42 ft Upper level

    hardwood floor, 5 Pc Ensuite, O/Looks Ravine

  • 2nd Br

    5.31 x 3.94 ft Main level

    hardwood floor, 4 Pc Ensuite, O/Looks Frontyard

  • 3rd Br

    4.9 x 3.86 ft Main level

    hardwood floor, 4 Pc Ensuite, O/Looks Frontyard

  • 4th Br

    3.53 x 3.99 ft Main level

    hardwood floor, 4 Pc Ensuite, Closet

  • Br

    4.67 x 4.29 ft Lower level

    Broadloom, Above Grade Window, Closet

  • Rec

    4.6 x 3.66 ft Lower level

    hardwood floor, 3 Pc Bath, Closet

Thinking of Selling?

Find Out Your Home’s Value in Today’s Market!

No Email or Signup is required to view your home estimate.

estimate your home value

Contact Manoj Kukreja

Sales Representative,
Century 21 People’s Choice Realty Inc.,
Brokerage
(647) 576 - 2100

Manoj profile avatar

Open house for 35 Acheson Boulevard, Toronto

Property Open House

Inventory Graph

10 9 8 7 6 5 4 3 2 1 0 9 Months of inventory SELLER'S Market BALANCED Market BUYER'S Market

Mortgage Calculator

This data is for informational purposes only.

Mortgage Payment per month

Principal Amount

Interest

Total Payable

Amortization

Amortization

Closing Cost Calculator

This data is for informational purposes only.

Closing Cost Total for this property

Total Cash flow for purchasing this property

Down Payment(%)*
Additional information

Provincial Land Transfer Tax

Ontario Land Transfer Tax Rebate

Toronto Land Transfer Tax

Toronto Land Transfer Tax Rebate

PST on CMHC Insurance Premium

Lawyer Fees

$2,825

Government Registration Fee's

$164

Title Insurance

Closing Cost Total

Total Cash flow for purchasing this property

Provincial Land Transfer Tax

Ontario Land Transfer Tax Rebate

Toronto Land Transfer Tax

Toronto Land Transfer Tax Rebate

PST on CMHC Insurance Premium

Lawyer Fees

$2,825

Government Registarion Fee's

$164

Title Insurance

Down Payment(%)*

* A down payment of less than 20% is permitted only for first-time home buyers purchasing their principal residence. The minimum down payment required is 5% for the portion of the purchase price up to $500,000, and 10% for the portion between $500,000 and $1,500,000. For properties priced over $1,500,000, a minimum down payment of 20% is required.

Thinking of Selling?

Find Out Your Home’s Value in Today’s Market!

No Email or Signup is required to view your home estimate.

estimate your home value

Contact Manoj Kukreja

Sales Representative, Century 21 People’s Choice Realty Inc., Brokerage
(647) 576 - 2100

Manoj profile avatar

Recent Sold Listings in Centennial Scarborough, Toronto

Popular Cities